For many people, their own home is the most important place for leading an independent life in old age. However, as we get older, everyday obstacles such as steps, narrow doorways or slippery floors can become a challenge. Well-planned home adaptations create the conditions for a safe and comfortable life within the familiar four walls. This is not just about removing barriers, but about creating a living environment that maintains mobility, safety and quality of life in the long term.
Key Takeaways
- Barrier-free living complies with defined DIN standards and enables independent living in old age
- Key areas for conversion: entrance areas, bathrooms, kitchens, living and sleeping areas
- Important minimum dimensions: door widths from 80 cm, manoeuvring spaces of 120 x 120 cm
- Simple measures can already make a big difference
- Early planning prevents costly modifications later on
- Professional advice helps ensure optimal implementation
Basics of accessible home adaptations
Accessible living means that living spaces can be used by people with various physical limitations. This includes not only mobility impairments, but also takes into account age-related hearing loss and visual impairments. The two-sense principle states that important information should be perceivable via at least two senses.
The DIN 18040-2 standard defines clear guidelines for accessible building. These technical requirements ensure that renovation work is truly functional and delivers long-term benefits. Forward-thinking planning can prevent minor limitations from becoming major obstacles later on.
Accessible design of entrance areas
Creating accessible paths and entrances
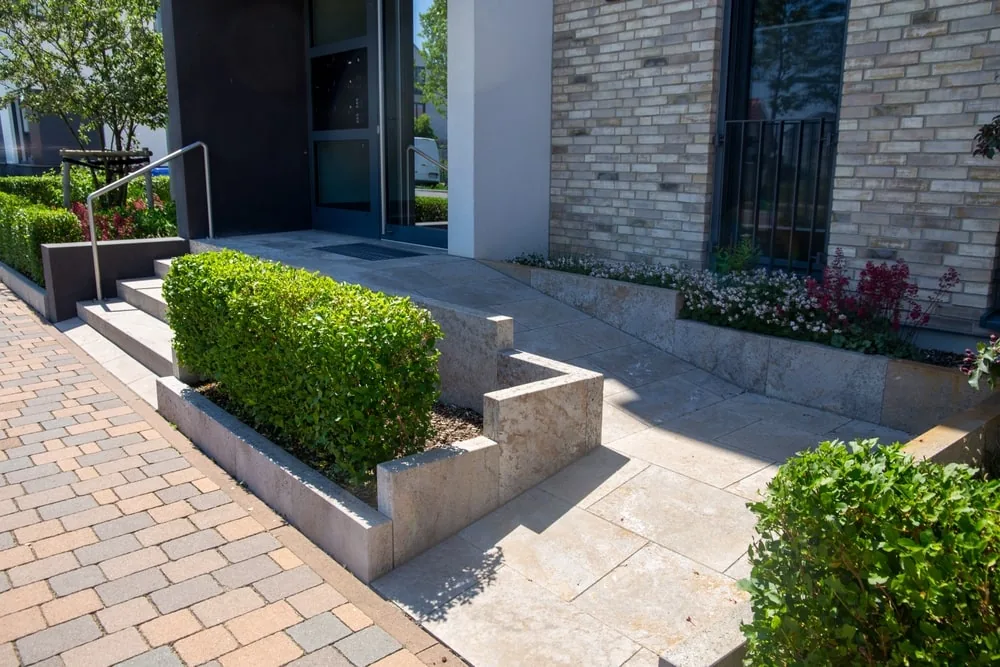
The path to the front door should be at least 120 cm wide and free of steps. Where differences in level are unavoidable, ramps can provide a solution, though a maximum gradient of 6 per cent should be maintained. Handrails on both sides of the ramp offer additional safety.
The front door should have a clear passage width of at least 90 cm. Door thresholds should be avoided where possible or limited to a maximum of 2 cm. A covered entrance area protects against the elements and provides space to open the door safely.
Optimise lighting and orientation
Adequate lighting in the entrance area is crucial for safety. Motion sensors provide automatic lighting without the need to search for switches. High-contrast design of steps, door frames and other key elements makes it easier to find one’s way around.
House numbers and doorbell signs should be clearly legible and adequately lit. Tactile elements can help people with visual impairments to find their way around.
Creating accessible paths and entrances
The path to the front door should be at least 120 cm wide and free of steps.
Optimise lighting and orientation
Adequate lighting in the entrance area is crucial for safety.
The accessible bathroom
Safety through careful planning
The bathroom is considered one of the areas in the home with the highest risk of accidents. A floor-level shower eliminates the risk of tripping and allows for easy access even with walking aids or a wheelchair. The shower area should measure at least 120 x 120 cm; for wheelchair access, 150 x 150 cm is required.
Non-slip floor coverings are essential throughout the entire bathroom area, not just in the shower. Slip resistance class R10 is suitable for barefoot areas, whilst R11 offers additional safety. When choosing colours, care should be taken to ensure sufficient contrast to aid orientation.
Functional fittings for greater comfort
Grab rails and support bars in strategically important locations significantly increase safety, particularly for older people living alone. These should be taken into account during the planning stage, as retrofitting is often more complicated. Fold-away grab rails offer flexibility and can be stowed away to save space when not in use.
A wheelchair-accessible washbasin allows for use whilst seated and also offers more legroom for standing users. The tap should be operable with one hand, ideally as a single-lever mixer or a touchless variant.
The toilet should be installed at a height of 46 - 48 cm. A toilet with an integrated flush and bidet function can improve hygiene. Sufficient space of at least 120 cm in front of the toilet is important for independent use.
The accessible kitchen
Creating ergonomic workspaces
An accessible kitchen is characterised by ergonomic solutions that make everyday tasks easier. Wheelchair-accessible worktops at a height of 80 - 85 cm allow users to work whilst seated. Height-adjustable worktops offer even greater flexibility for different users.
Full-extension drawers are preferable to conventional doors, as they provide a better overview and easier access to the contents. Full-extension drawers with a soft-close function reduce the effort required to close them.
Plan appliances and fittings intelligently
Kitchen appliances should be installed at a comfortable reach height. An oven at eye level makes operation easier and avoids the need to bend down. Side-by-side fridges with side-by-side freezers are often more practical than top-and-bottom models.
The sink should not be too deep and should have a tap that can be operated with one hand. A dishwasher with a raised installation reduces the need to bend down when loading and unloading. Induction hobs with touch controls are often easier to use than conventional models.
Accessible living and sleeping areas
Freedom of movement and functionality
In living and sleeping areas, sufficiently wide pathways between the furniture should be ensured. A passageway of at least 120 cm allows for easy use with walking aids. For wheelchair users, 150 cm is required.
The bed should be accessible from three sides and have a height of 45 - 50 cm to make getting in and out easier. Height-adjustable beds offer additional comfort. Bedside tables should be designed to allow wheelchair access so that they are easily reachable even when seated.
Storage space and controls
Cupboards and shelves should be planned so that frequently used items are within reach at a height of 40 - 140 cm. Sliding doors are often more practical than hinged doors, as they take up less space and are easier to open.
Light switches and sockets should be fitted at a height of 85 - 105 cm. Touch-sensitive switches or remote controls can make operation even easier. Adequate lighting with glare-free fixtures ensures safety and comfort.
Stairs and walkways
Safety on all levels
Stairs often present the greatest challenge in a barrier-free home. Handrails on both sides of the stairs provide safety and should extend beyond the first and last steps. The handrails should have a diameter of 3 - 4.5 cm and be easy to grip.
Contrasting step edges make it easier to find your way, particularly for those with impaired vision. Non-slip surfaces or anti-slip strips can provide additional safety. Uniform, glare-free lighting throughout the staircase is essential.
Stairlifts can be an alternative if structural alterations are not possible. Platform lifts are suitable for wheelchair users, whilst seated lifts are suitable for people with walking difficulties.
Simple measures with a big impact
Eliminate tripping hazards
Even simple changes can significantly improve safety. Loose electrical cables should be secured using cable ducts or bridges. Carpets must be laid in a non-slip manner and the edges firmly glued down. Shaggy carpets are less suitable as they make walking with walking aids more difficult.
Door thresholds can often be removed or replaced with flatter alternatives. Portable ramps can be placed temporarily over small thresholds. Sliding doors are often more practical than hinged doors, particularly in confined spaces.
Optimising lighting and visibility
Good lighting is fundamental to safety. LED lights are long-lasting and generate little heat. Motion sensors in hallways and stairwells provide automatic lighting. Night lights can safely illuminate the way to the bathroom.
High-contrast design aids orientation. Door frames, handrails and step edges should contrast in colour with the background. Reflective elements can further improve visibility.
Technical aids and smart home
Modern support in everyday life
Smart home systems can make everyday life considerably easier. Voice-controlled systems allow lights, heating and other appliances to be operated without physical effort. Automated roller shutters can be controlled via a timer or an app.
Many aids for daily living can promote independence. Home emergency call systems provide security in case of emergencies. Video doorbells allow you to identify visitors without having to go to the door.
Communication and information
For people with hearing impairments, special aids for the hard of hearing can significantly improve quality of life. Light-up doorbells and vibrating alarms provide reliable signals. Telephones compatible with hearing aids facilitate communication.
Large, easy-to-read labels on switches and appliances help with declining eyesight. Talking devices can convey information audibly. Tablet computers with simplified user interfaces enable access to digital services.
Planning and professional support
Planning for the future
When planning barrier-free renovations, future needs should be taken into account. What may not seem necessary today could become essential tomorrow. Preparatory work such as reinforced walls for future grab rails is more cost-effective than retrofitting.
Turning circles for wheelchairs, the optimal height of switches and sockets (85 - 105 cm) and sufficient space for movement should be planned from the outset. A consistent design language ensures a harmonious overall look.
Seek expert advice
Housing advice centres offer impartial information and support with planning. Occupational therapists can analyse individual needs and suggest suitable solutions. Working with specialist tradespeople ensures professional implementation in accordance with current standards.
Architects with experience in accessible building can provide valuable support for larger-scale conversions. They are familiar with the technical requirements and can develop creative solutions for individual challenges.
Living and housing in old age
Maintaining independence
Accessible housing enables people to live independently and on their own terms, even in old age. Investing in appropriate modifications pays off through an improved quality of life in old age and longer-lasting independence. Preventive measures are often more cost-effective than reactive adjustments made after problems have already arisen.
Addressing accessible living at an early stage allows for a conscious and well-thought-out design of the living environment. This is not just about overcoming limitations, but about creating an environment that promotes comfort, safety and a zest for life.